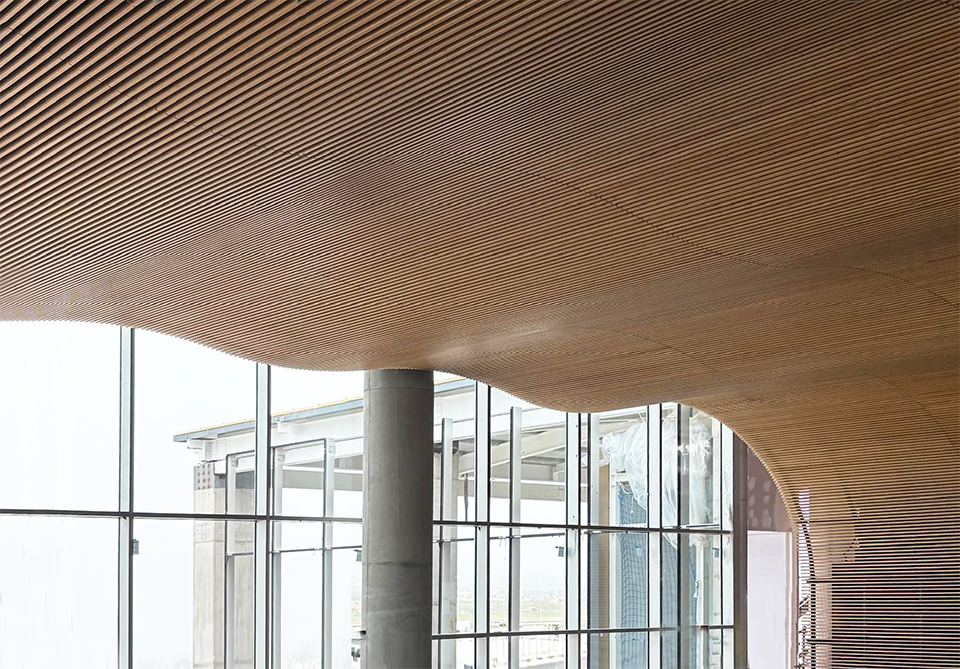
Ceilings have evolved from being purely functional elements into architectural tools capable of defining the identity of a space. In auditoriums, airport terminals, corporate buildings or cultural spaces, ceiling design helps create memorable architectural experiences, adding movement, depth and character.
GUBI-SLATS (ond) responds to this trend with an undulating ceiling system made of solid bamboo slats and a specially designed substructure that adapts to curved geometries and specific waveforms. The result is a solution that combines architectural expression, technical performance and sustainability within a single construction system.
The architecture of movement
Unlike conventional flat ceilings, GUBI-SLATS (ond) makes it possible to create dynamic surfaces that transform the perception of space. The undulations can be specifically designed for each project, adapting to different curvature radii, heights and configurations.
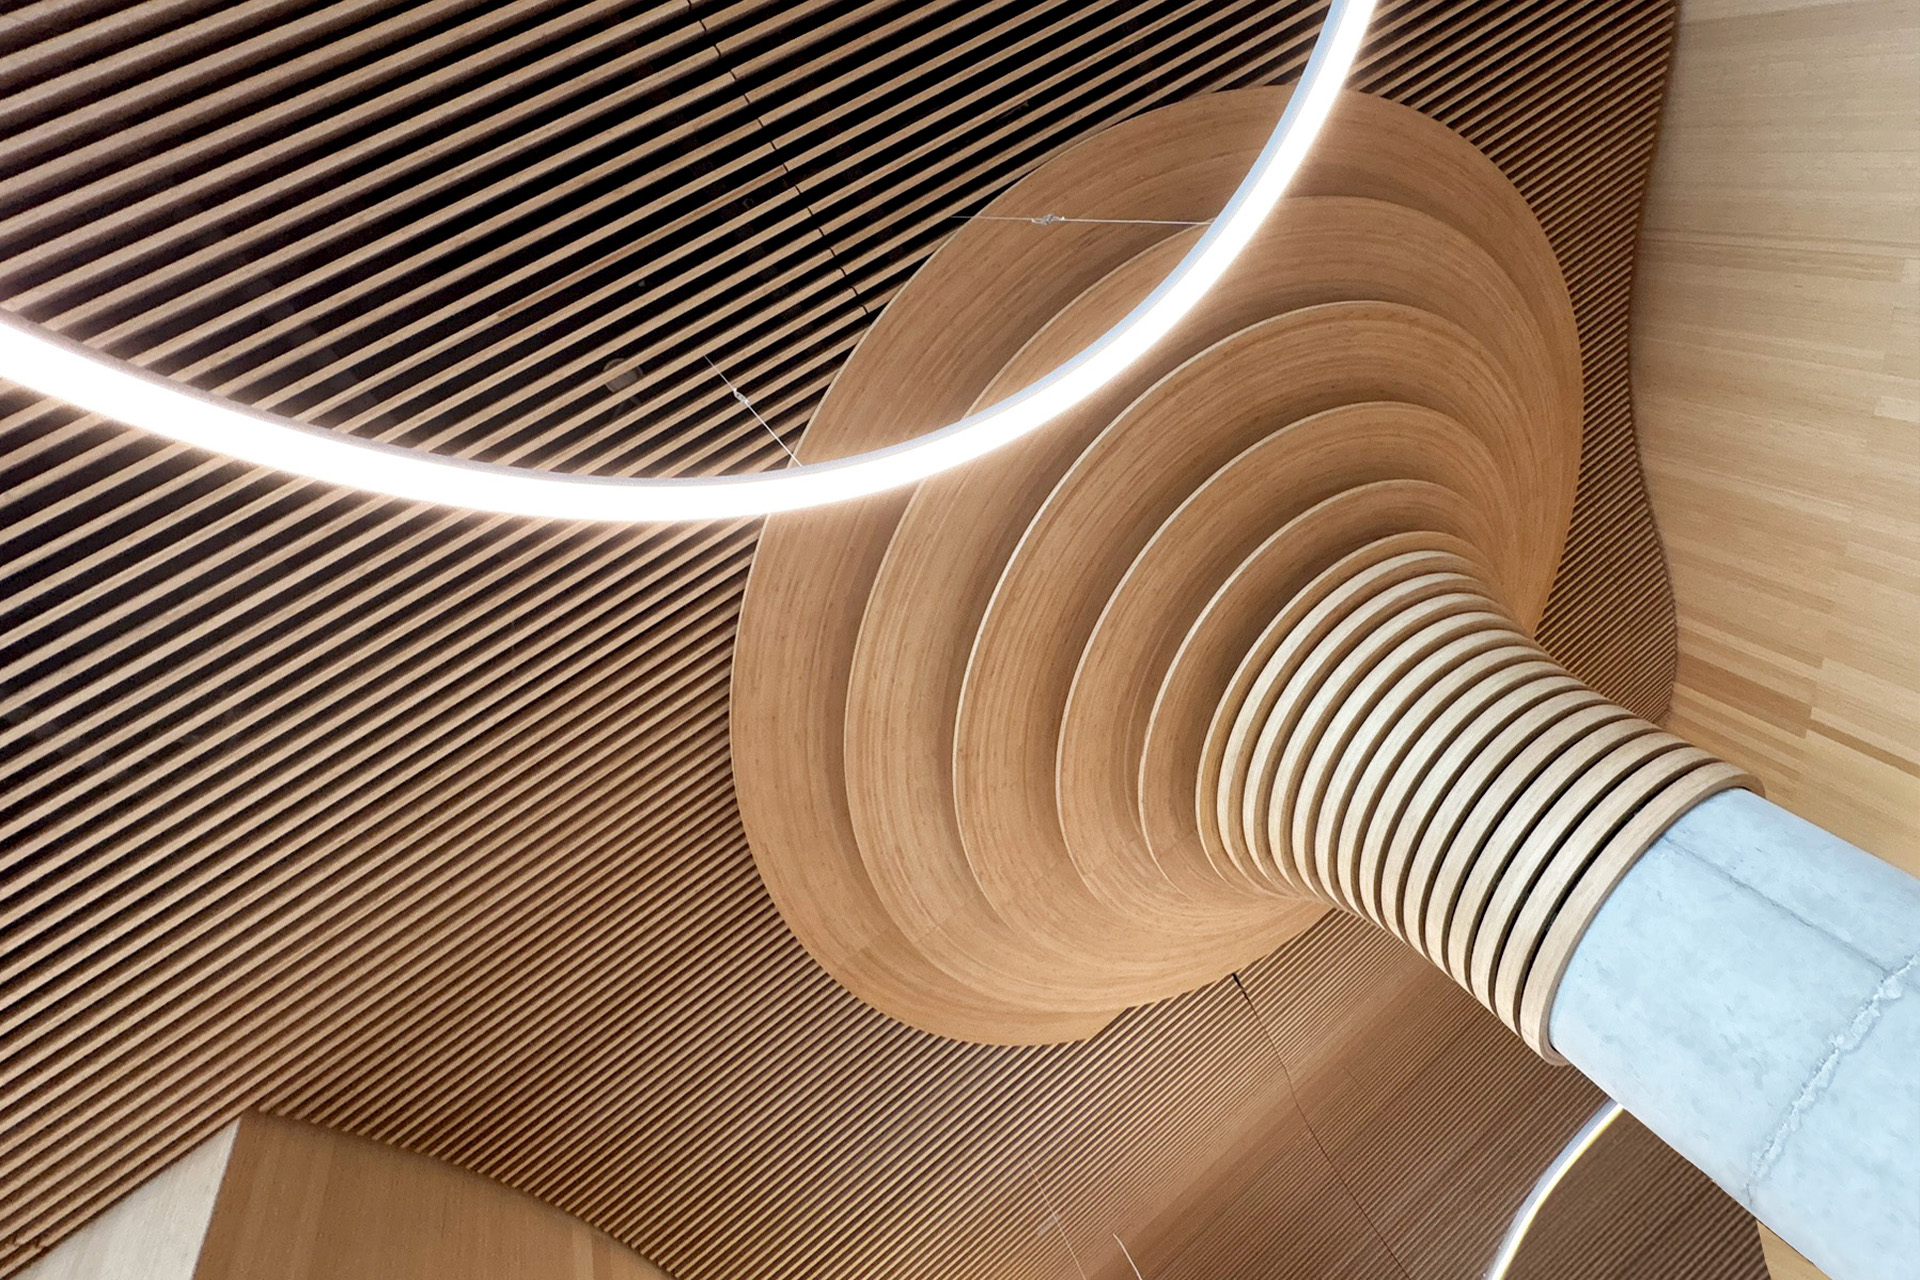
The combination of slats with different dimensions, spacing and arrangements allows unique compositions to be created, generating changing patterns of light and shadow along the user’s journey. The ceiling is no longer a neutral plane but becomes a defining element of the interior architecture.
Engineering at the service of design.
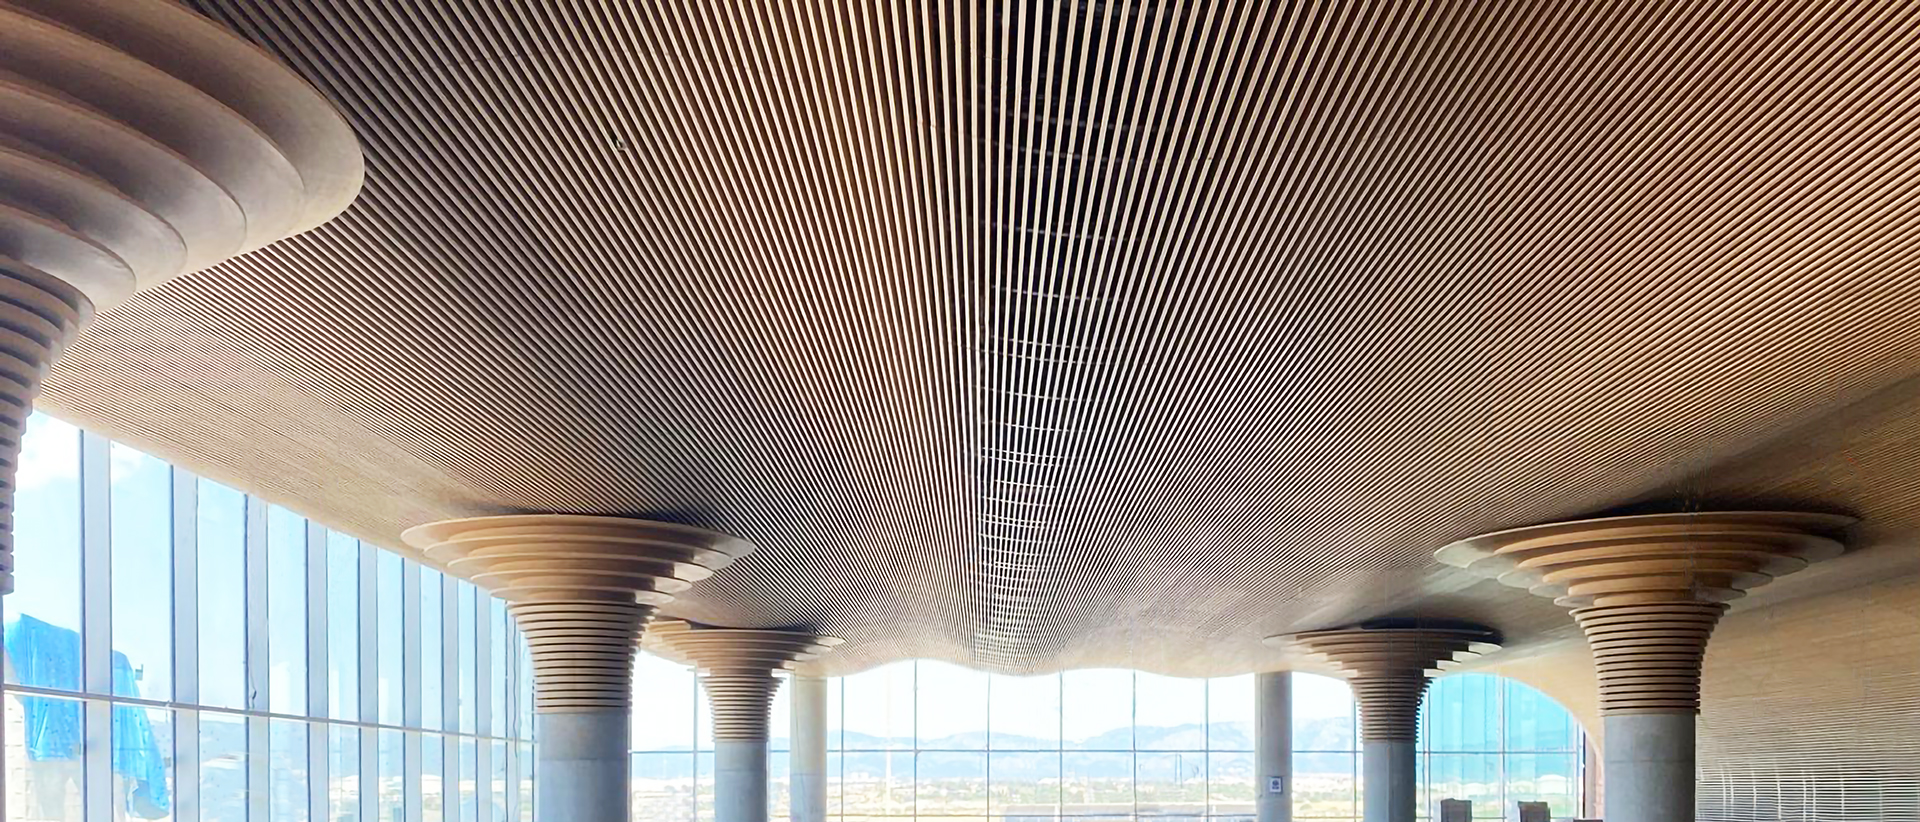
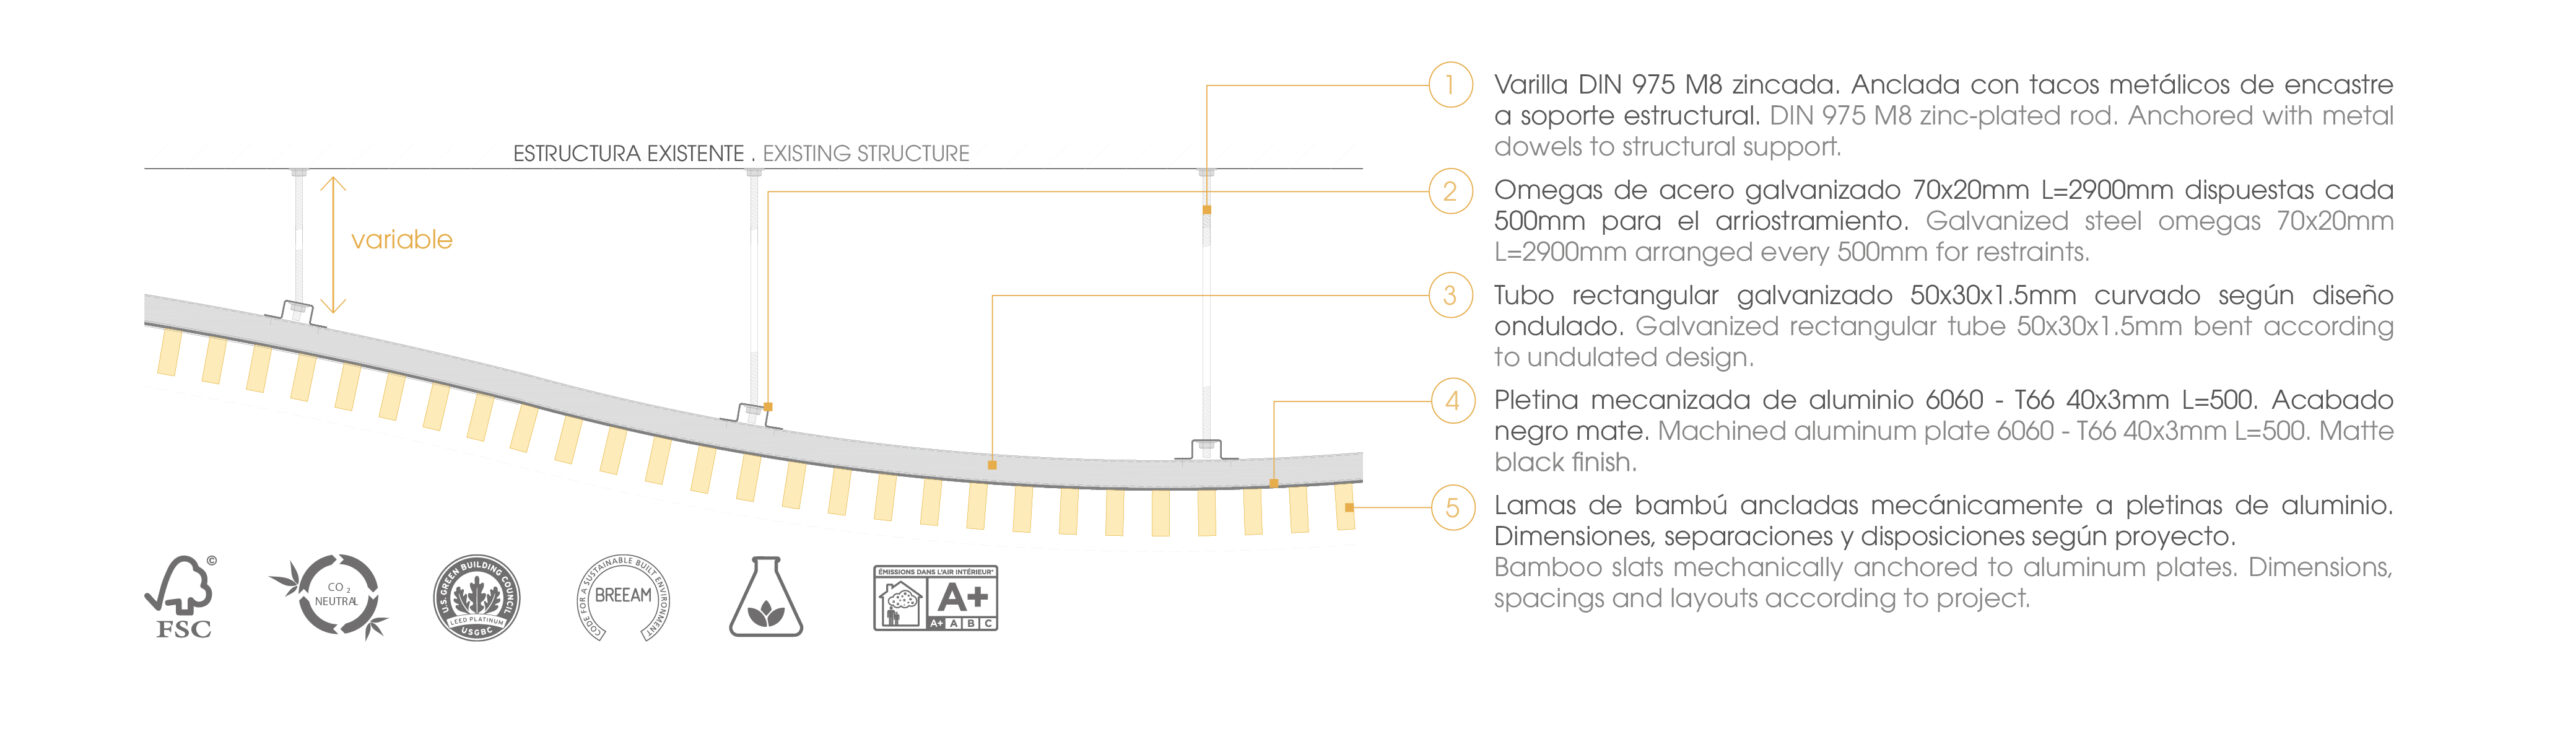
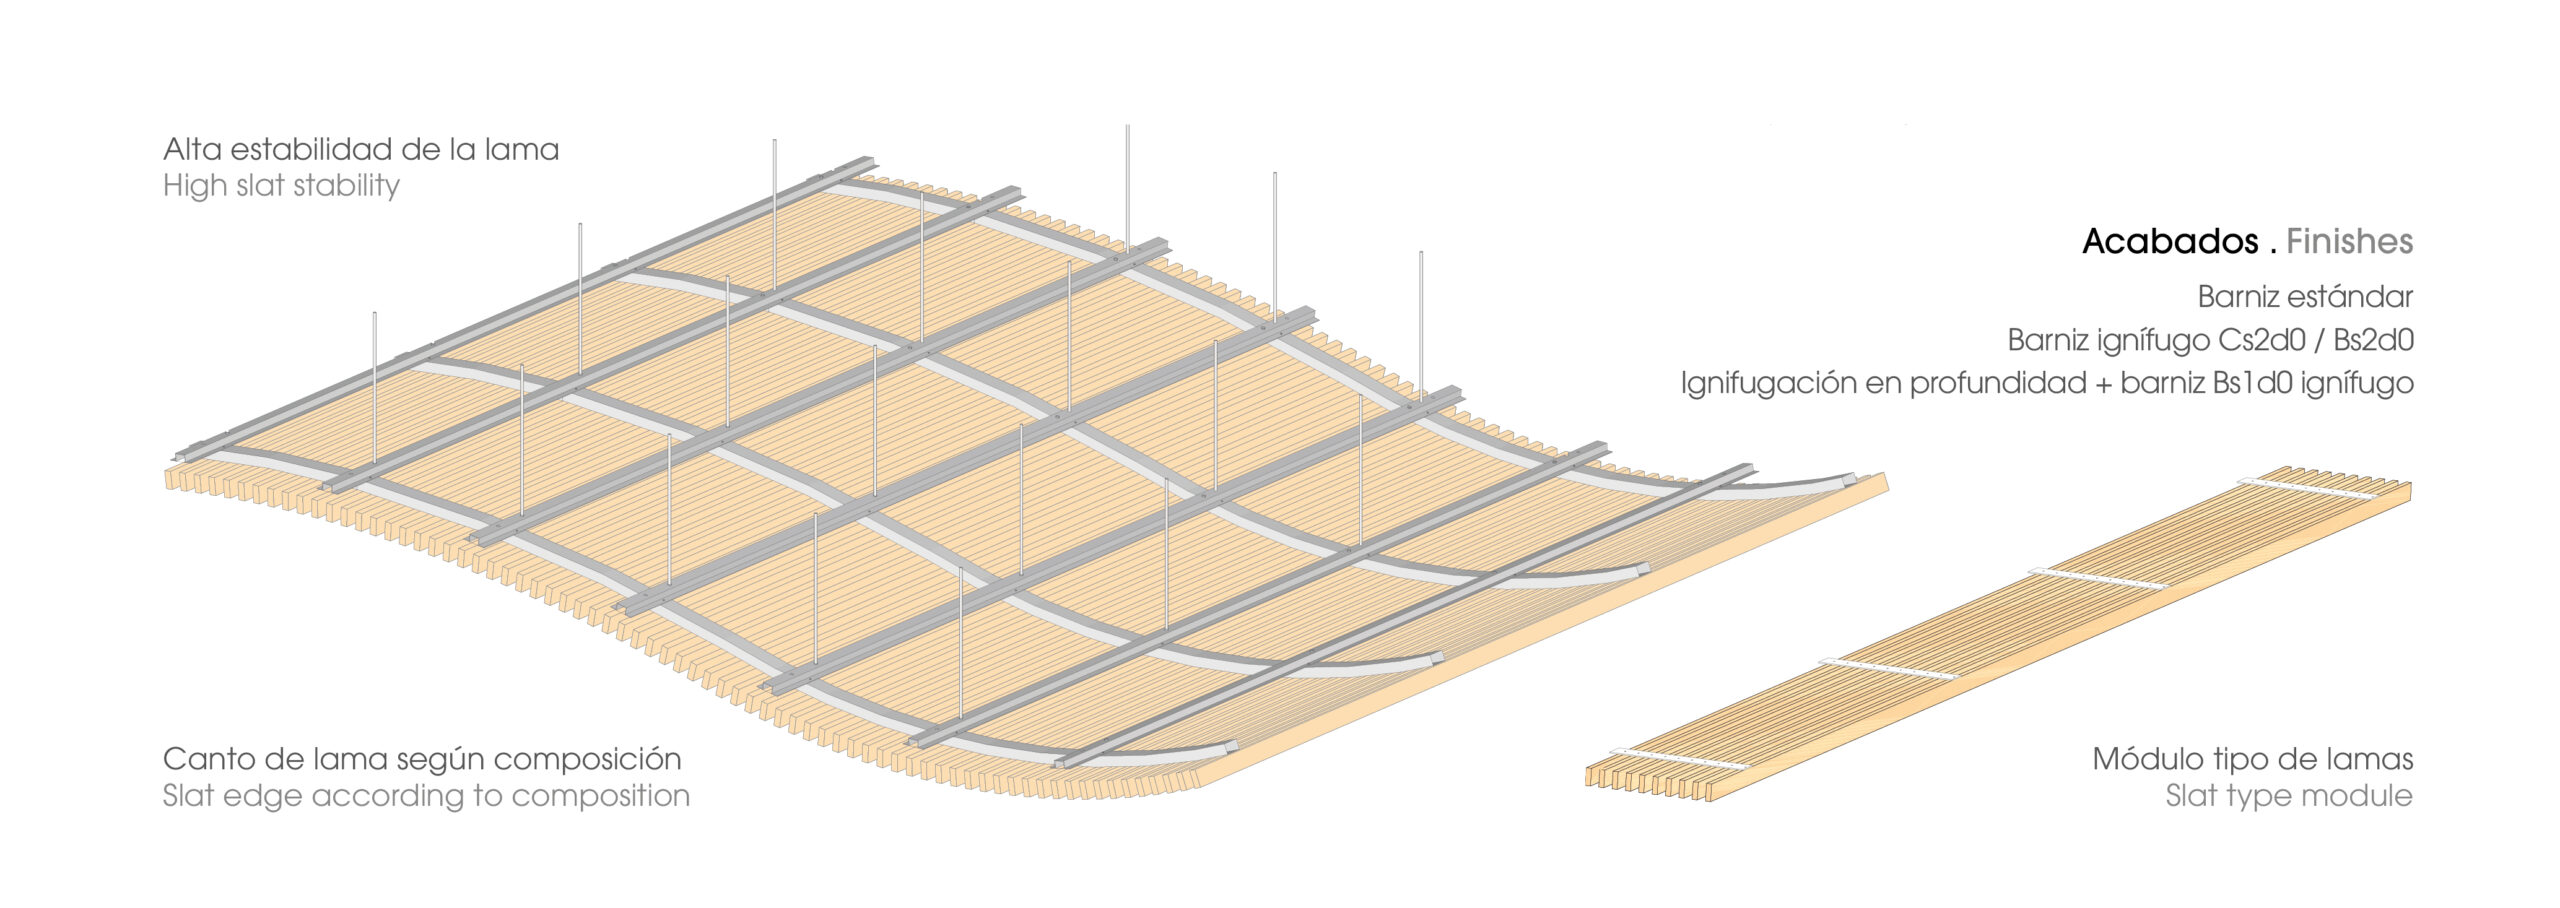
The formal complexity of an undulating ceiling requires construction solutions capable of ensuring precision, stability and durability. The system consists of a metal structure curved according to the geometries defined in the project, comprising galvanized steel tubes, omega bracing profiles and adjustable suspension elements. The bamboo slats are mechanically fixed to this structure using machined aluminium plates, ensuring precise installation and high dimensional stability.
This configuration makes it possible to materialize complex designs while maintaining rigorous control over tolerances and ensuring the long-term reliability of the system.
Acoustic comfort and spatial quality.
In addition to their visual impact, undulating ceilings can play an important role in the acoustic conditioning of spaces. The variable geometry of the slats promotes sound diffusion and contributes to improving acoustic perception in large-volume environments.
Solid bamboo: strength, sustainability and safety.
The system is manufactured using solid bamboo slats. Its technical properties include high bending strength, low dimensional expansion due to moisture absorption and excellent structural performance, making it a high-performance alternative for contemporary architecture.
It can also incorporate fire-retardant treatments that achieve reaction-to-fire classifications of up to B-s1,d0, in accordance with the European standard EN 13501-1, a key requirement in high-occupancy public buildings. FSC®-certified bamboo can also be used, contributing to sustainability objectives and environmental certifications such as LEED or BREEAM.
Palma de Mallorca Airport: a large-scale undulating ceiling.
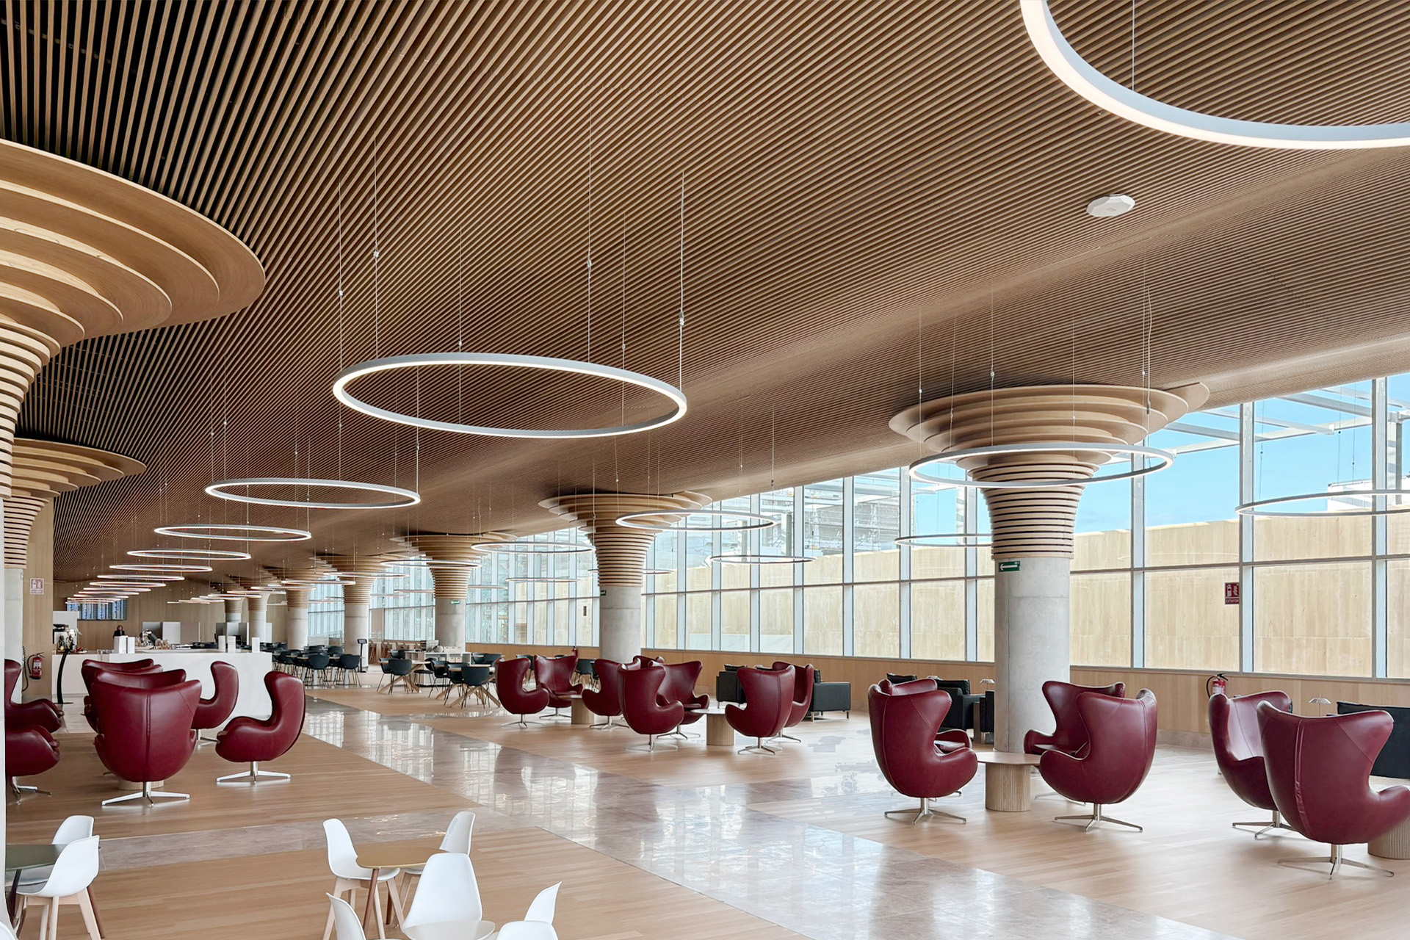
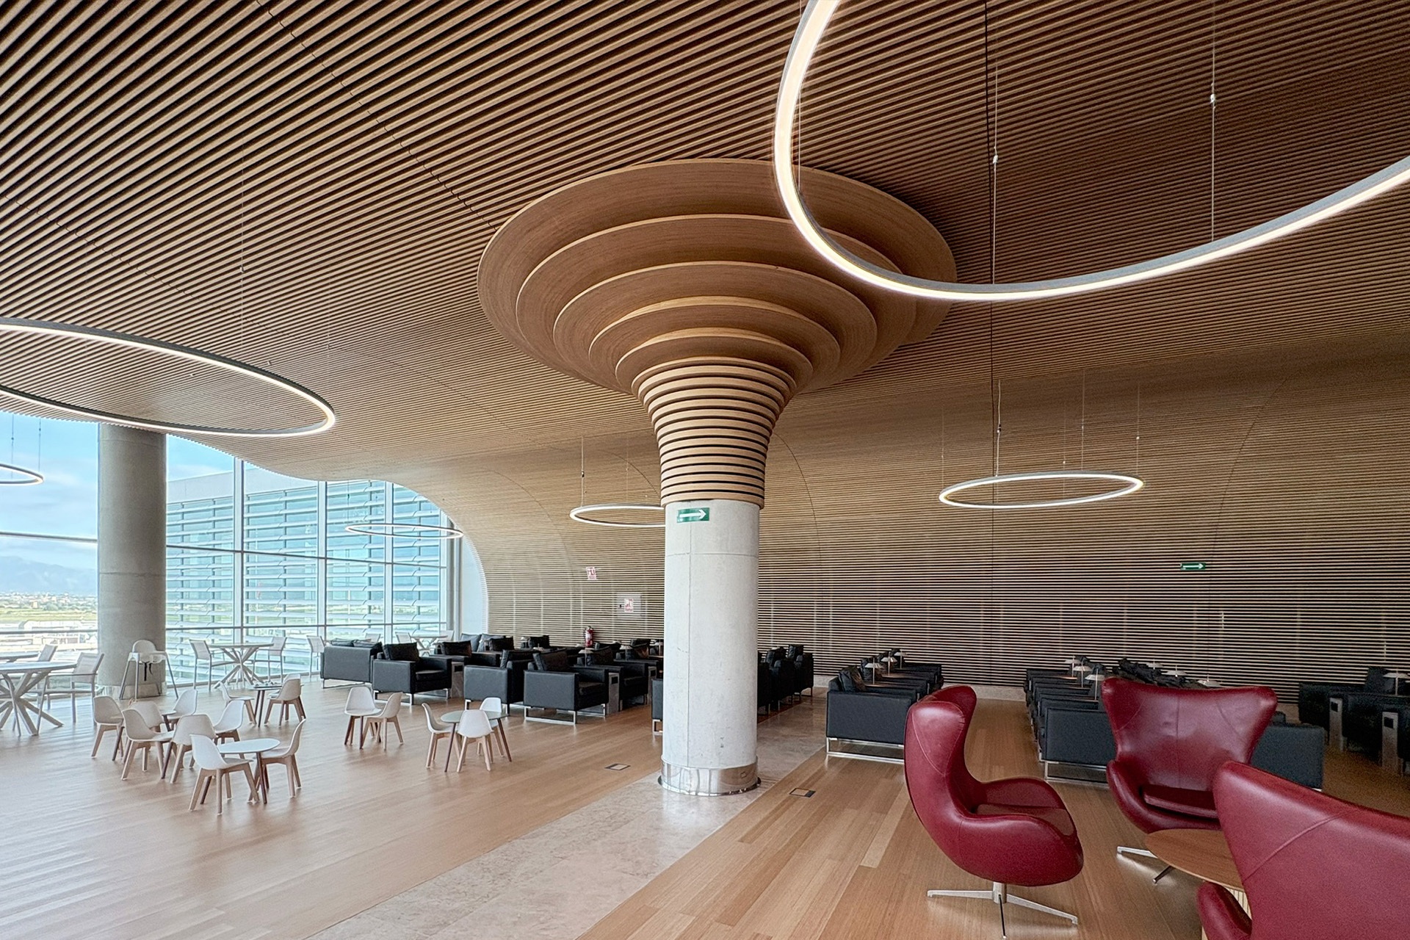
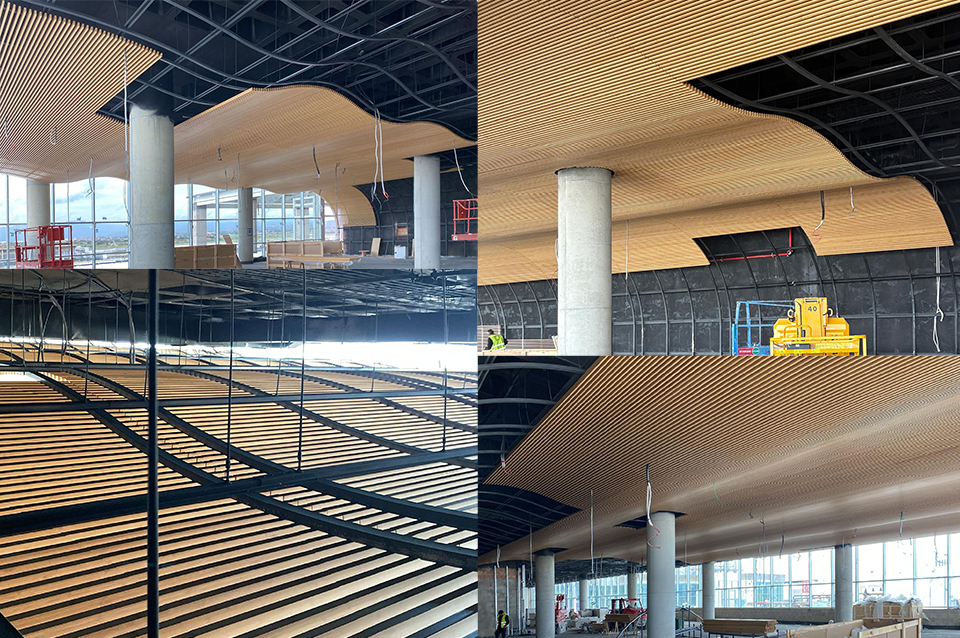
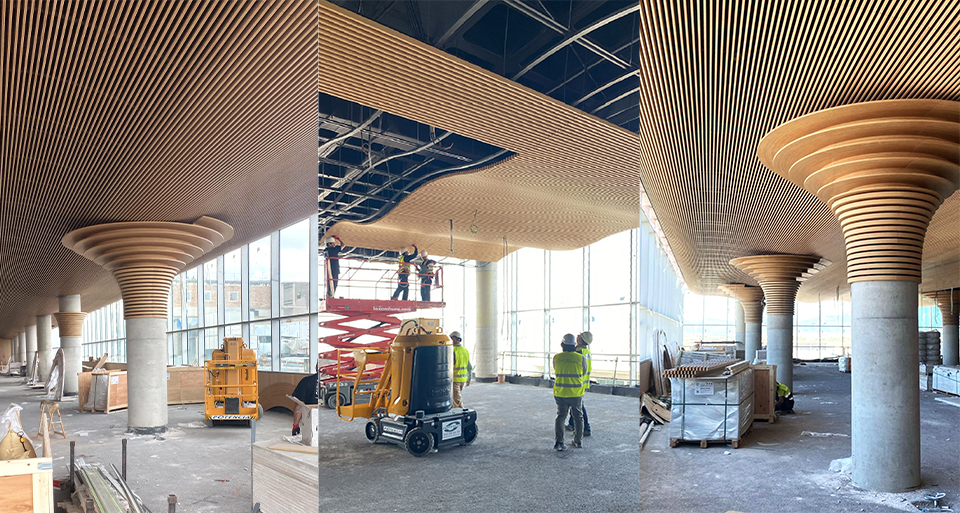
One of the most representative projects developed with GUBI-SLATS (ond) is the new VIP Lounge at Palma de Mallorca Airport. In this project, bamboo becomes the defining material of a design that integrates flooring, vertical cladding and a large undulating acoustic ceiling extending throughout the space. The complex geometry combines concave and convex areas, executed using a precisely curved metal structure and slatted modules specifically designed to adapt to the final form.
The result is a continuous architectural envelope that brings warmth, identity and comfort to one of the most representative spaces within the refurbishment promoted by AENA. The project also incorporates distinctive elements such as large-scale bamboo capitals that establish a visual dialogue with the undulating ceiling, reinforcing the sculptural and organic character of the overall design.
A solution for projects seeking distinction.
The combination of custom geometries, acoustic performance, fire safety and the natural properties of bamboo makes GUBI-SLATS (ond) particularly suitable for projects where interior architecture plays a leading role.
More than a simple cladding system, it enables the creation of dynamic and distinctive spaces where technology and design work together to deliver a high-quality architectural experience.